"How long will it take?" is the second question every ADU homeowner asks, right after "what will it cost." We could give you a single number, and it would be wrong for half the lots in the Valley. A garage conversion on a flat Encino lot and a new detached unit above a sloped Sherman Oaks backyard are both ADUs, but they are different projects with different schedules.
So instead of a number, here is the sequence every Los Angeles ADU follows, phase by phase, with an honest account of what makes each phase move quickly or slowly. If you want the permitting phase in more depth, our ADU permit timeline guide covers the city’s review and the state 60-day clock.
Phase 1: What happens at feasibility?
Every well-run ADU starts with a feasibility visit, before design. We walk the lot and answer the questions that decide everything downstream: Is the existing garage a candidate for conversion? Where does the sewer lateral run, and how deep? Is the electrical panel sized for another dwelling? Is there room for a detached unit within the setbacks, and can materials and equipment reach the backyard?
This phase is short, and it is the cheapest place to change your mind. A lot with an alley, a healthy garage and a clear sewer path has more options than one where the unit must sit behind the house on a slope. What you learn here determines the type of ADU you build — and the type of ADU is the single biggest driver of the total timeline.
Feasibility is also when the budget conversation starts, because the same lot conditions that shape the schedule shape the price: utility distance, foundation work and access all show up in both. Our ADU cost guide explains what builds the number, so the timeline and the estimate can be weighed together before design begins.
Phase 2: What happens during design and engineering?
Design turns the feasibility decision into a permit-ready set of drawings: floor plan, elevations, structural engineering, Title 24 energy documentation and the site plan showing setbacks, easements and utilities. The pace of this phase is set less by drafting than by decisions — layout, windows, finishes, and whether the unit is designed for family use or rental, which affects everything from sound separation to metering.
Two things reliably stretch this phase. The first is indecision: every late change redraws drawings and can re-open engineering. The second is complexity on the lot — hillside foundations, fire-zone construction or unusual utility routing all add engineering work. A homeowner who makes selections early with a clear budget range moves through design far faster than one who revisits the layout each week.
Phase 3: What happens in plan check and permitting?
The completed set goes to the city. In Los Angeles that is LADBS; in Glendale, Burbank or Pasadena it is that city’s building department. Qualifying ADUs are reviewed ministerially, and state law requires action on a complete application within 60 days — but correction cycles, other-agency clearances and the completeness of the submittal decide how that plays out on any given project.
This is the phase homeowners feel least in control of, and it is the phase where an experienced coordinator earns their keep: tracking every clearance, answering corrections promptly, and keeping the set complete so the review clock is actually running. The details are in our permit timeline guide.
Phase 4: What happens during construction?
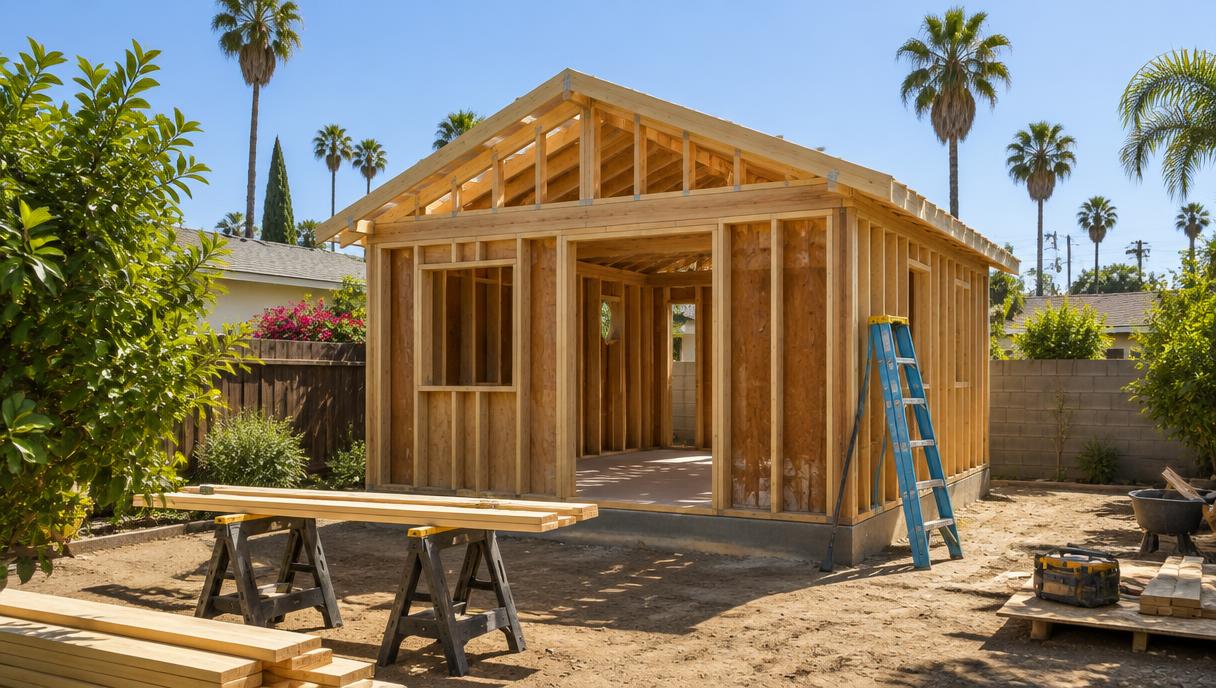
Construction follows the same backbone on every ADU, whether it is a conversion or a new detached unit:
- Site work and foundation — demolition or garage preparation, trenching for utilities, forming and pouring the slab or footings.
- Framing — walls, roof structure and sheathing, then windows, exterior doors and roofing so the shell dries in.
- Rough trades — plumbing, electrical, HVAC and low-voltage inside the open framing.
- Insulation and drywall — energy-code insulation, then board, tape and texture.
- Finishes — flooring, cabinets, tile, fixtures, paint, and the exterior tie-ins and hardscape.
What drives the pace here is concrete, literally and otherwise. Access matters: a backyard reachable only through a side gate moves material more slowly than one with alley access. Weather matters in the winter months, mostly at the foundation and framing stages. Inspections set the rhythm — work may not be covered before each stage is approved — and long-lead items like windows, cabinets and panel upgrades are ordered early so they never sit on the critical path. Conversion or new construction matters most of all: reusing a sound existing garage removes the foundation and framing stages entirely.
Phase 5: What happens at final inspection and handover?
The last stage is final inspections across the trades and the building itself, utility connections and meter work, and the final sign-off that closes the permit. Then comes our favorite part: the walkthrough, where we hand over the keys, the warranties and a unit that is ready for whoever it was built for — a parent, an adult child, or a tenant.
Punch-list items are normal at this point and are scheduled, not ignored. A project is done when the permit is finaled and the walkthrough list is complete — not before.
How do you get a real timeline for your lot?
The pattern across all five phases is the same: the timeline is set by your lot, your decisions and the completeness of each handoff — not by a generic average. The way to get a real number is a feasibility visit, a design that settles decisions early, and one licensed team running the whole sequence so no phase waits on another company’s calendar.
How do the ADU types compare on schedule?
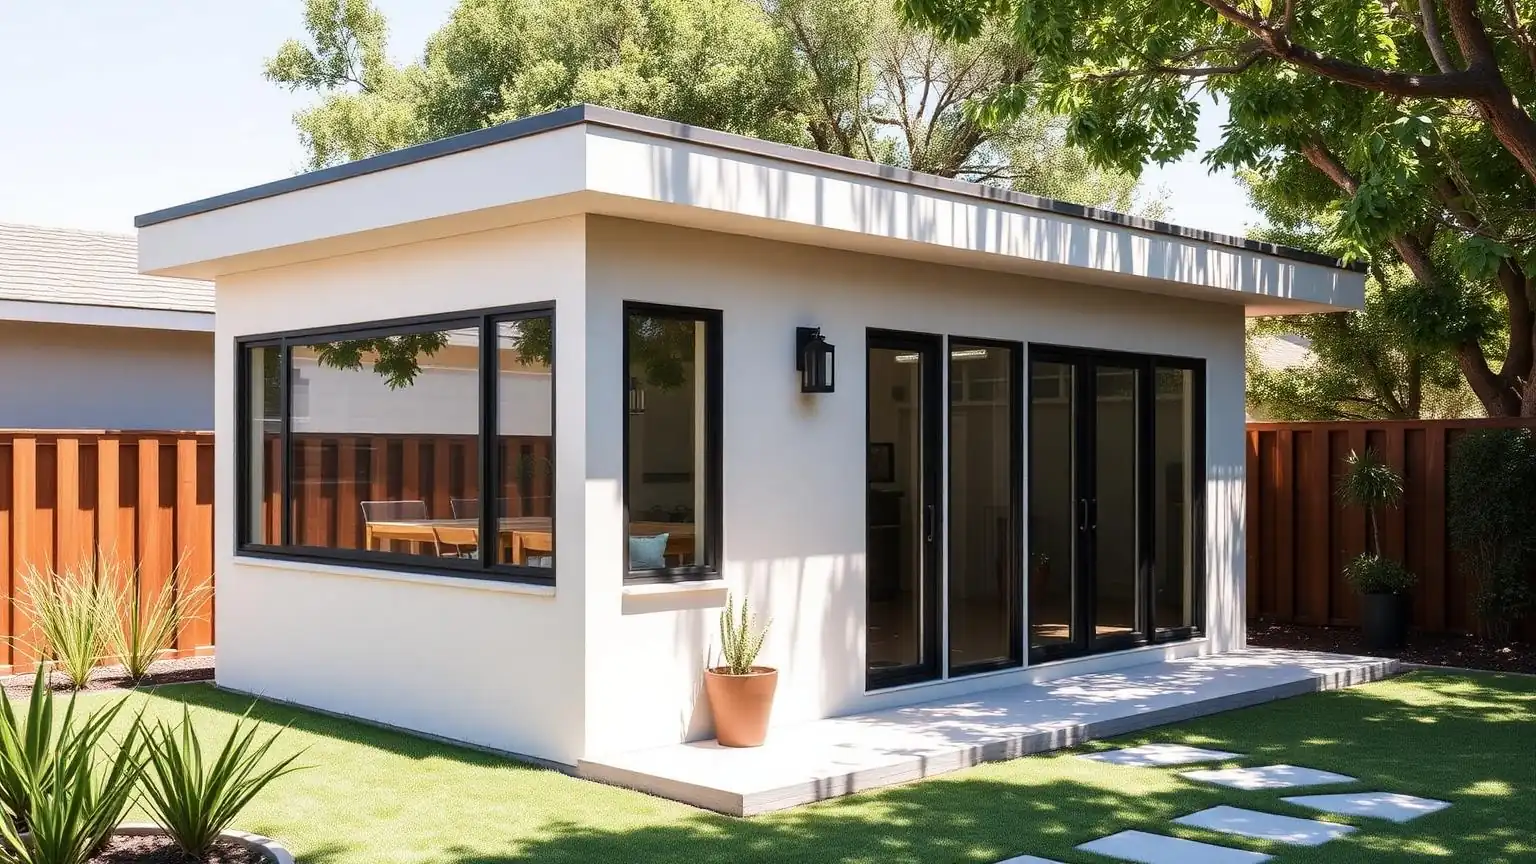
The four common ADU types carry different schedule profiles because they spend time in different phases. A garage conversion reuses an existing structure, so it can skip new foundation and framing work entirely — but only when the slab, stem walls and framing prove sound, which is why we open and inspect the garage before promising anything. An attached addition shares a wall and utilities with the main house, which simplifies tie-ins but puts construction right against the rooms you live in. A detached backyard unit is the most flexible design and the most site work: new foundation, new utility runs, new everything. A unit above a garage adds a structural story to that list, with engineering and fire separation between the garage and the dwelling.
The point is not that one type is "fast." It is that each type trades time between design, permitting and construction differently, and the right type for your lot is the one whose trade-offs fit your yard and your household. Choosing the type is a feasibility decision, made with the lot in front of you — not a guess from a floor plan gallery.
There is also a scheduling truth that applies to every type: the phases overlap when one team runs the project. While plans are in plan check, long-lead items like windows, cabinets and panel equipment are already being selected and ordered, and the construction calendar is being built around the expected permit date. When design, permitting and construction sit in three separate companies, those handoffs are where weeks quietly disappear — each firm finishes its piece and the next one starts its queue from zero.
American Reliable Construction & Remodeling builds ADUs across Los Angeles County — from Sherman Oaks and Encino to Glendale, Burbank and North Hollywood — under CSLB #1155602. Warranty available. Call for details.
Sources
Schedule a free ADU feasibility visit
If you are weighing more connected living space against an independent unit, our guide to choosing a room addition contractor in Los Angeles explains feasibility, engineering, permits and what an itemized addition or ADU comparison should include.
"Call (877) 702-6180 for a free estimate and a written schedule for your lot."