Studio City, California

Room Additions in Studio City, CA

Room Additions in Studio City, CA from American Reliable Construction & Remodeling, a licensed general contractor (CSLB #1155602) headquartered on Ventura Boulevard in Sherman Oaks. We design, permit and build the project, with permits handled and one coordinator on site. For a free in-home estimate and a written, itemized quote, call (877) 702-6180.

CSLB #1155602 · Licensed, bonded & insured · BBB Accredited · A- Rating · 5.0 on Google (26 reviews)

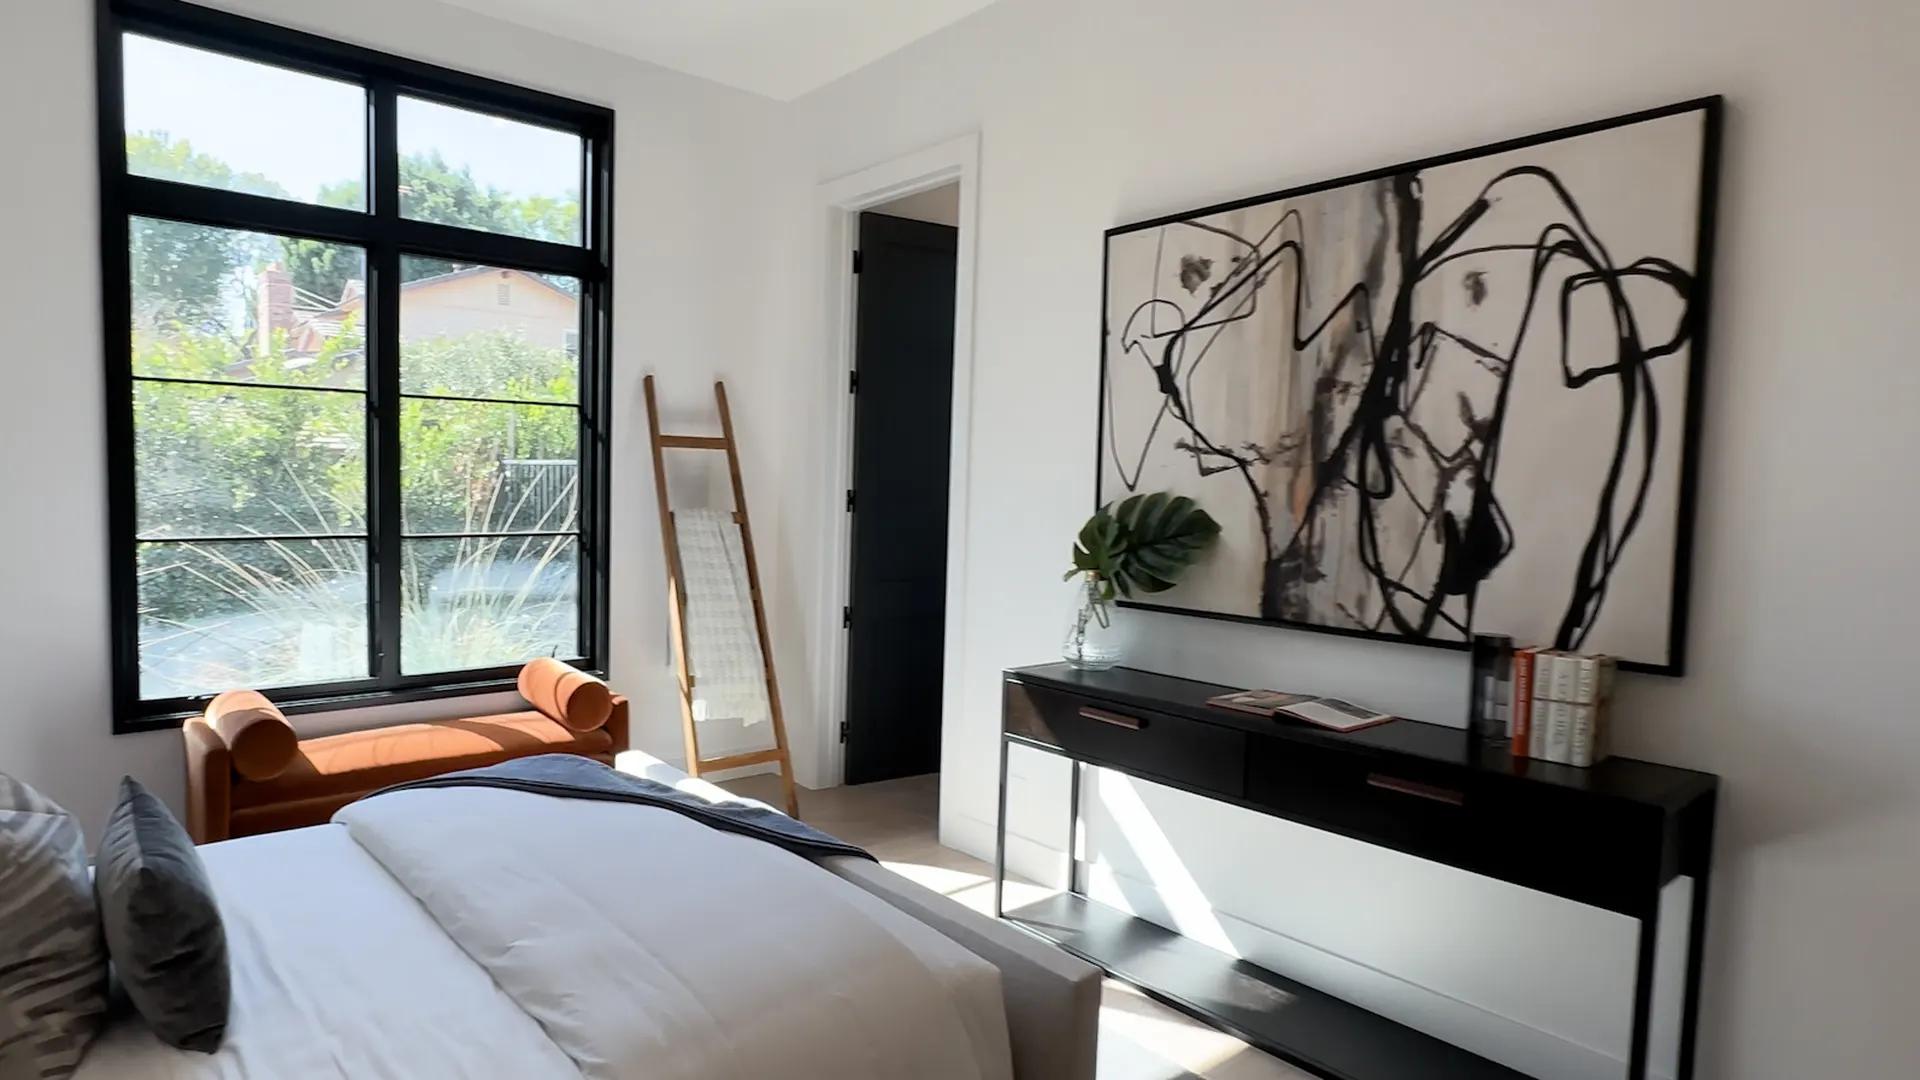
Room Additions project by American Reliable Construction & Remodeling, illustrating our remodeling services

A Studio City addition is two different jobs depending on which half of the neighborhood the house sits in. In the flats around Tujunga Village and Colfax Meadows, mid-century homes on compact lots usually add a primary suite or family room at the rear, and the constraint is floor area, not slope. In the hills of Fryman, Laurel and Coldwater Canyons, an addition is engineered for the slope first — foundations, retaining, drainage and access — before any floor plan is drawn.

Studio City is part of the City of Los Angeles, and the zoning code’s setbacks, height and floor-area ratio decide how much can be built. Parts of Studio City also carry residential floor-area limits that cap additions on smaller lots, and hillside parcels fall under the Baseline Hillside Ordinance. We check every applicable limit for your parcel at the feasibility visit.

American Reliable Construction & Remodeling works next door — our office is at 15260 Ventura Blvd #1200 in Sherman Oaks. Design, structural engineering, LADBS plan check and construction are coordinated by one project coordinator under CSLB #1155602. Warranty available. Call for details.
Planning range

Typical investment for a Los Angeles room addition

  • $350–$600 per sq ft ground-floor addition
  • $500–$800 per sq ft second-story addition

Foundation and soil, structural work, roofline, utility capacity and finish level move the price.

Every home is different — your written estimate is itemized after a free in-home visit.

Read the Sherman Oaks room addition guide
Decisions We Walk You Through
Rear addition in the flats
On a compact flat lot, the design question is how far back the house can grow while preserving setbacks, floor-area limits and a usable yard. We draw the addition against the actual parcel envelope and the outdoor space you use, not against a generic template.
Building in the canyons
Hillside additions are priced from the ground up: soils report, engineered foundations, retaining conditions, drainage and how materials reach the site. Those items appear as their own lines in the estimate, because they are where canyon budgets are actually decided.
Addition or ADU?
A detached garage in the flats can sometimes become an ADU instead of expanding the house; a primary suite for your own household is usually an addition. Zoning and floor-area limits decide what each path allows on your parcel, and our guide to [choosing a room addition contractor](/guides/room-addition-contractor-los-angeles) walks through the trade-offs.
What belongs in an itemized bid
Demolition, foundation, framing, roofing, exterior, windows, electrical, plumbing, HVAC, insulation, drywall and finishes, each as its own line, with engineering, permits and allowances stated. On canyon lots, site work and retaining work are itemized separately. A single lump number cannot be managed or compared.
Permits & Inspections in Studio City
  • Studio City is within the City of Los Angeles; addition permits are issued by LADBS and additions always require plans, plan check and staged inspections.
  • The zoning code’s setbacks, height and floor-area ratio set the envelope, some Studio City neighborhoods carry additional residential floor-area limits, and hillside lots are reviewed under the Baseline Hillside Ordinance for grading, floor area, height, retaining walls and driveway design. LA City Planning and LADBS publish the current standards; we confirm them for your parcel before design.
  • Canyon projects frequently need a soils report and engineered foundations before plans can be submitted.
  • We prepare the drawings, respond to plan-check corrections and schedule every inspection. Requirements change; we confirm them with LADBS on every project.

Timeline

Feasibility, design and engineering come first, then LADBS plan check — whose timing varies with the season and the design. Construction of a flat-lot addition runs several months once started; canyon work takes longer for foundation and site stages. You receive a written, phased schedule before anything is demolished.

Customer Reviews

What homeowners say

5.0 · 26 Google reviews
5.0 on Yelp

“We recently completed a room addition along with a full roof customization, and the results are amazing. The team was professional, organized, and easy to communicate with throughout the entire project. The new room looks like it has always been part of the house, and the new roof was installed perfectly. Highly recommend their services!”

Charline
Room Addition & Roofing

“I didn't think a bathroom could make that much of a difference until this one was finished. We kept the design pretty timeless with a walk in shower, porcelain tile, and a wood vanity, and it completely changed the feel of the space. It feels cleaner, more open, and just a lot more enjoyable to use every day.”

Dr White
Bathroom Remodel

“Great experience with American Reliable Construction & Remodeling. They helped us with our ADU from start to finish and made the whole process smooth and stress-free. The team was professional, responsive, and delivered quality work. Highly recommend!”

Ariel
ADU Construction

Planning room additions in Studio City?

We'll visit the property, answer the permit and layout questions, and put a written, itemized estimate in your hands — free, no obligation.

FAQ

What do Studio City homeowners ask about room additions?

Don’t see yours? Call (877) 702-6180.

Published planning ranges are $350–$600 per square foot for a ground-floor addition and $500–$800 per square foot for a second-story addition. Foundation and soil, structural work, roofline, utility capacity and finish level move the price. Every home is different — your written estimate is itemized after a free in-home visit.

Get Started

Request Your Free Studio City Estimate

Tell us about your room additions project in Studio City. We'll schedule an in-home visit and put a detailed written estimate in your hands — no obligation.

Tell us about your project

Two quick steps. We typically respond within one business day.

About your project
What are you planning?
Timeline (optional)

CSLB #1155602 · Licensed, bonded & insuredPrefer to talk? (877) 702-6180

By submitting this form you agree to be contacted by American Reliable Construction & Remodeling, Inc. about your project by phone or email. SMS opt-in is optional and is never required to receive a quote.