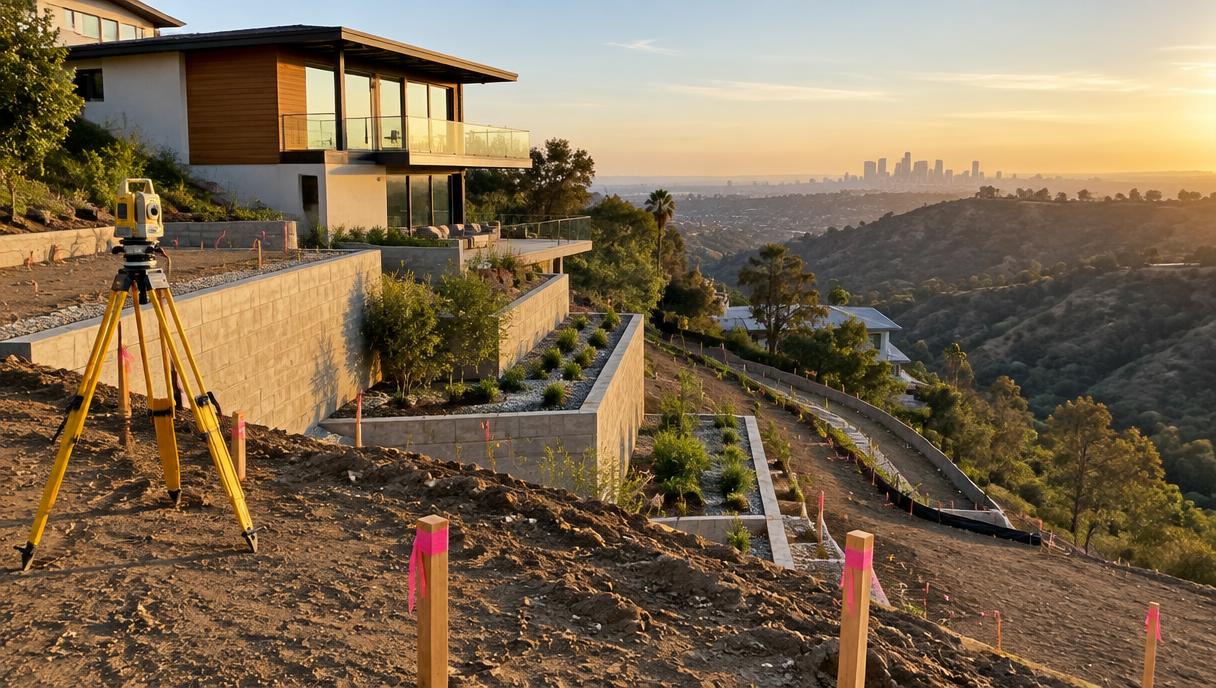
The hillsides above Studio City, Sherman Oaks, Encino and Tarzana hold some of the most loved homes in Los Angeles — and some of the most regulated lots. A remodel that would be a routine permit on a flat Valley lot can, on a slope, involve hillside zoning limits, a soils report, grading review and fire-zone construction standards. None of that should scare anyone off a project; hillside homes are remodeled successfully all the time. But it does change how you plan, and it rewards a team that has done it before.
This guide covers the four layers that make hillside permitting different in the City of Los Angeles: the Baseline Hillside Ordinance, grading and haul routes, geotechnical reports, and fire-zone rules. It applies to LADBS jurisdiction; hillside cities like Beverly Hills and Glendale run their own hillside standards through their own departments, which our area pages for Beverly Hills and Glendale describe.
What is the Baseline Hillside Ordinance?
The Baseline Hillside Ordinance — adopted by the City of Los Angeles as Ordinance No. 181624, effective in 2011 — sets the development standards for single-family homes in designated Hillside Areas. Its core idea is that the steeper the lot, the less floor area and grading it should carry. The ordinance limits the maximum floor area ratio using a slope-based formula, caps the height of retaining walls and the amount of grading, and adds rules for how structures step with the hillside rather than flattening it.
For a remodel, the practical question is whether your project adds floor area, height or grading. A kitchen renovation inside the existing footprint almost never engages the BHO. A second-story addition, a room addition on a new pad, or a deck over a slope does — and the earlier that is known, the better the design can work with the ordinance instead of against it. LA City Planning publishes the ordinance text and guidance; we verify the current standards for the specific lot during feasibility, because the code sections and their interpretations are updated over time.
How do grading and haul routes work?
Any project that moves earth on a hillside lot — cutting a pad for an addition, excavating a foundation, terracing a slope — needs grading shown on the plans, and grading on hillsides gets a closer look than flatland work. Drainage is the reason: water that once sheeted harmlessly across a slope can be concentrated by new hardscape onto a neighbor’s lot or against your own foundation, and hillside drainage review exists to prevent exactly that.
When the quantity of earth imported or exported grows large, the city can require an approved haul route: a defined path for the trucks, often with conditions on hours and street use, and in some cases a hearing. This is a schedule and neighbor-relations item as much as a permit item, and it is one reason experienced hillside designers right-size foundations and step structures with the slope rather than proposing a flat pad and a mountain of export.
When is a geotechnical report required?
A geotechnical — "soils" — report is prepared by a licensed soils engineer or engineering geologist. They drill or excavate test pits on the lot, test the material, and report on what the ground will do: bearing capacity for foundations, slope stability, expansion potential, groundwater and drainage, and the design parameters for retaining walls and caissons. LADBS routinely requires one for hillside additions, new foundations on slopes, retaining walls and pools, and the structural engineer designs to its recommendations. LADBS’s own Geology and Soils section then reviews the report as part of plan check.
The report is not red tape; it is the difference between a retaining wall designed for the actual soil and one designed for a guess. Los Angeles wrote much of its grading code in response to hillside failures in wet winters — our El Niño roofing and storm guide covers that history — and the soils report is that lesson applied to your lot.
How do fire-zone rules change the project?
Many hillside neighborhoods sit within Very High Fire Hazard Severity Zones, mapped by CAL FIRE and enforced locally. Construction in these zones must be ignition-resistant: Class A fire-rated roofing, ember-resistant attic and foundation vents, tempered or protected glazing in some conditions, and specific eave, deck and siding details, alongside the brush-clearance requirements LAFD enforces on the lot itself. On an exterior remodel — a re-roof, new windows, a deck — these standards shape the material list from the first sketch.
You can check your address in minutes: our free roof fire zone lookup runs any Los Angeles County address against the official CAL FIRE maps, the same source we cite in permit documents. Knowing the zone early keeps the design and the budget honest.
What does the permit sequence look like?
On a hillside addition or major exterior remodel, a typical order of operations is: feasibility and survey, geotechnical investigation, architectural and structural design, then LADBS plan check — where the structural, grading and soils reviews happen — followed by the permit, construction and staged inspections. The ADU permit timeline guide explains the LADBS plan-check paths and inspection sequence in detail; hillside projects add the soils and grading reviewers to that same track.
The through-line is that none of these layers is exotic — they are simply more reviewers looking at more aspects of one set of plans. A complete, coordinated submittal moves; a piecemeal one cycles. That is why we assemble the survey, soils and engineering before anything goes to the counter.
How should a hillside homeowner start?
With a site visit on the actual lot, not a phone estimate. We walk the slope, look at access for equipment and materials, check the drainage pattern, pull the zoning and fire-zone designations, and tell you plainly which of these four layers your project will touch. Some projects touch all of them; many interior remodels touch none. Either way, you deserve to know before design money is spent.
What should you ask before hiring for hillside work?
Hillside projects reward specific questions at the interview stage, because the expensive surprises all live in the ground and the permit file:
- Have you permitted projects on hillside lots with LADBS, and will you share an example of a soils-review cycle you managed?
- Who coordinates the geotechnical engineer, the surveyor and the structural engineer — one point of contact, or the homeowner?
- How will the design respond to the Baseline Hillside Ordinance limits on this specific lot?
- If grading quantities grow during design, at what point would a haul route become necessary, and how would we know early?
- Which fire-zone construction standards apply to this address, and how do they change the material list?
- How are drainage and waterproofing handled during construction, before the permanent drainage is in place?
A contractor who answers these concretely — with process, not adjectives — has done hillside work. One who waves them off is telling you something useful too, just not what they intended.
One more practical note: hillside remodels live and die by access. Staging areas, crane or pump reach for concrete, and where crews park are design questions on a narrow canyon street, and they belong in the conversation from the first site visit rather than the first day of demolition.
American Reliable Construction & Remodeling remodels hillside homes across Los Angeles County from our Sherman Oaks office — one team running soils, design, permits and construction under CSLB #1155602. Warranty available. Call for details.
Sources
- LA City Planning — Baseline Hillside Ordinance (Ord. No. 181624)
- LADBS — Plan Review & Permitting
- CAL FIRE — Fire Hazard Severity Zones
Schedule a free hillside site visit
If you are weighing more connected living space against an independent unit, our guide to choosing a room addition contractor in Los Angeles explains feasibility, engineering, permits and what an itemized addition or ADU comparison should include.
"Call (877) 702-6180 for a free estimate on your hillside remodel."