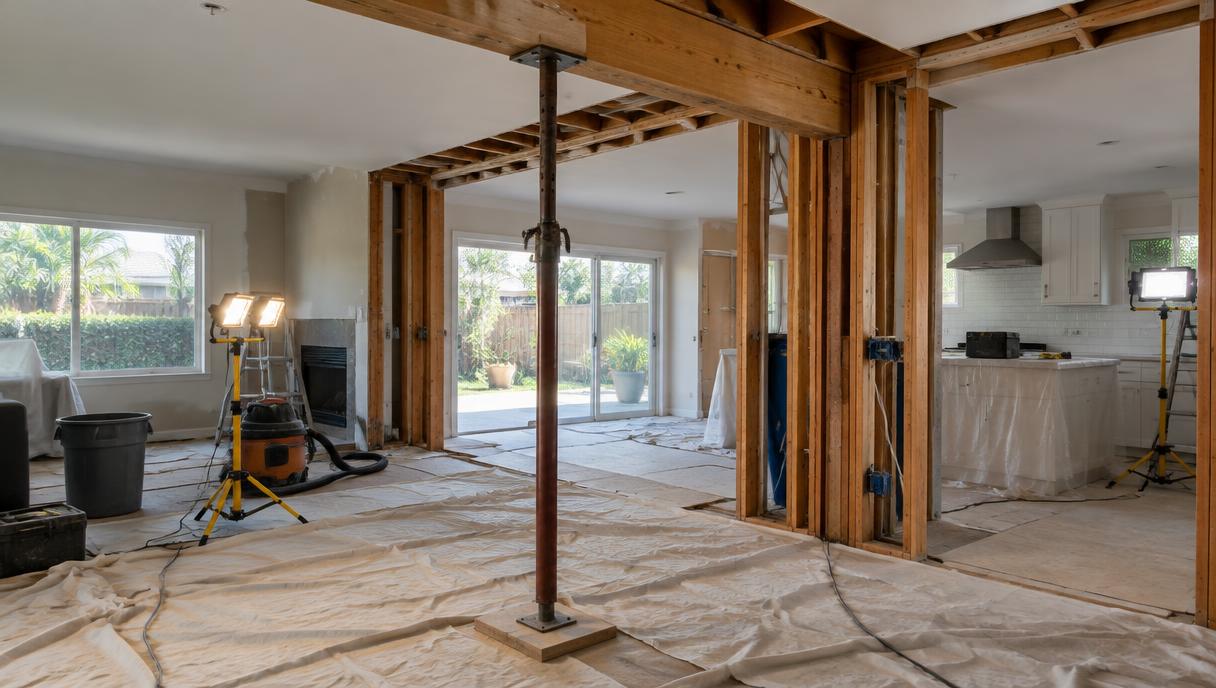
Opening the kitchen to the living room is the most requested change we hear in the mid-century homes of Sherman Oaks, Encino and Studio City — and the wall that is always in the way was put there to hold something up. Removing it is absolutely doable, and it is done safely every week across Los Angeles. It is also the single worst project to attempt casually, because the wall is not a partition; it is part of the structure that keeps the roof and the second story where they belong.
This guide explains how the work actually happens — engineering, permit, shoring, beam, inspection — and what drives the cost, so you can read a contractor’s proposal with a clear eye. You will notice we do not print a price range here: the spread between a short span in a single-story ranch and a two-story load path with new footings is so wide that any generic figure would mislead you. What we can describe precisely is what the money goes to.
How do you know if a wall is load-bearing?
Some walls announce themselves. A wall that runs perpendicular to the floor or ceiling joists, a wall that has another wall directly above it on the second floor, and walls near the middle of the house are all suspects. In the post-war ranch houses common across the Valley, the long wall down the center of the house often carries the roof ridge. But finishes lie: a non-structural wall can look substantial, and a real bearing wall can be a stub. The only responsible answer comes from the attic and the crawlspace — seeing which way the framing runs and where it lands. That inspection is part of our free site visit.
What does the structural engineer design?
Once the wall is confirmed as structural, a licensed engineer takes over the safety question. Their calculation package answers four things: how much load the wall currently carries from the roof, ceiling, floor and any story above; what size beam will carry that load across the new opening without sagging; what posts will carry the beam at each end; and where that load goes next — down through the structure to the foundation, which sometimes means new concrete footings beneath the posts.
The beam itself is usually a steel I-beam or an engineered lumber member such as an LVL. Steel carries more load in less depth, which matters when you want the beam hidden. A flush beam — set up into the ceiling so the finished ceiling runs flat across the old wall line — costs more in labor than a dropped beam that sits below the ceiling line, because every joist must be hung from the new member. That choice, made early with the engineer, is one of the biggest cost and design decisions in the project.
What does the LADBS permit involve?
Removing a load-bearing wall is structural work, and in the City of Los Angeles it requires a building permit based on the engineer’s drawings and calculations. The permit is not bureaucracy for its own sake — it is what puts a city inspector on the job to verify that the beam, posts, connections and footings match the approved plans before anything is covered up. Work done without it surfaces later in the worst places: escrow, insurance claims and cracks in the ceiling.
We pull the permit in our name under CSLB #1155602 and schedule the inspections around the work: typically footing inspection if new posts need them, then framing inspection of the beam and connections before drywall, and a final. The sequence is quick when it is planned; what slows it down is discovering mid-demo that the wall was structural and stopping to engineer it after the fact — one more reason the site visit comes first.
What actually drives the cost?
When you compare bids for wall removal, these are the lines that move the total:
- Span and load. A ten-foot opening carrying a roof is a different beam than a twenty-foot opening carrying a second floor and a roof.
- Flush versus dropped beam. Hiding the beam in the ceiling is more labor than dropping it below the ceiling line.
- Foundation work. New post footings mean cutting the slab, excavation, concrete and inspection.
- What is inside the wall. Rerouting electrical is routine; moving a plumbing vent stack or an HVAC duct chase is a larger scope.
- Temporary shoring and dust control. The structure must be supported before the wall comes out, and the rest of the home must be protected while it happens.
- Finish repair. Drywall, texture, paint and — the sleeper item — flooring. Matching fifty-year-old oak across the old wall line sometimes means refinishing the whole room.
A responsible estimate itemizes each of these so you can see exactly where the money goes. If a bid is one line and a round number, you are looking at the start of a change-order story — our guide to comparing contractor quotes shows how to line two proposals up properly.
What is the work sequence on site?
Once the permit is issued, the physical work follows a careful order: protect the home with containment and floor protection, build temporary shoring walls on both sides of the wall being removed, reroute the utilities inside it, demolish the wall, set the posts and beam on their new bearing points, make the engineered connections, and call the framing inspection. Only after the inspector signs off does the drywall close everything back up, followed by texture, paint and flooring repair. The house is supported at every moment of that sequence — the wall is never removed before the shoring is carrying its load.
Is it worth it?
In most Valley ranch homes, yes — the change in how the house lives is out of all proportion to the square footage involved. Light moves differently, the kitchen stops being a room apart, and the house finally matches how families actually use it. It pairs naturally with a kitchen remodel or a wider house renovation, when the finishes are being opened anyway.
Which walls do Los Angeles homeowners usually open?
Three layouts account for most of the wall removals we engineer. The most common is the wall between the kitchen and the living or family room — in a ranch house this is often the central bearing wall, which means a real beam and usually a flush installation so the ceiling runs flat across the new great room. The second is the wall between the kitchen and a formal dining room, which is sometimes non-structural and sometimes not; the attic answers that question. The third is combining two small bedrooms into a primary suite, where the wall between them may carry ceiling joists even when it carries nothing else.
Each layout has its own texture. Kitchen openings usually involve rerouting electrical and sometimes a vent stack. Suite combinations involve flooring repair where the wall stood. And every one of them benefits from being designed alongside the finishes: when wall removal is part of a kitchen remodel or a wider renovation, the beam, the lighting plan and the flooring are decided together instead of patched one after another.
American Reliable Construction & Remodeling engineers, permits and builds structural wall removals across Los Angeles County from our Sherman Oaks office, under CSLB #1155602. Warranty available. Call for details.
Sources
Plan your open floor plan with us
If you are weighing more connected living space against an independent unit, our guide to choosing a room addition contractor in Los Angeles explains feasibility, engineering, permits and what an itemized addition or ADU comparison should include.
"Call (877) 702-6180 for a free site visit and a written, itemized estimate."