Northridge, California

Kitchen Remodeling in Northridge, CA

Kitchen Remodeling in Northridge, CA from American Reliable Construction & Remodeling, a licensed general contractor (CSLB #1155602) headquartered on Ventura Boulevard in Sherman Oaks. We design, permit and build the project, with permits handled and one coordinator on site. For a free in-home estimate and a written, itemized quote, call (877) 702-6180.

CSLB #1155602 · Licensed, bonded & insured · BBB Accredited · A- Rating · 5.0 on Google (26 reviews)

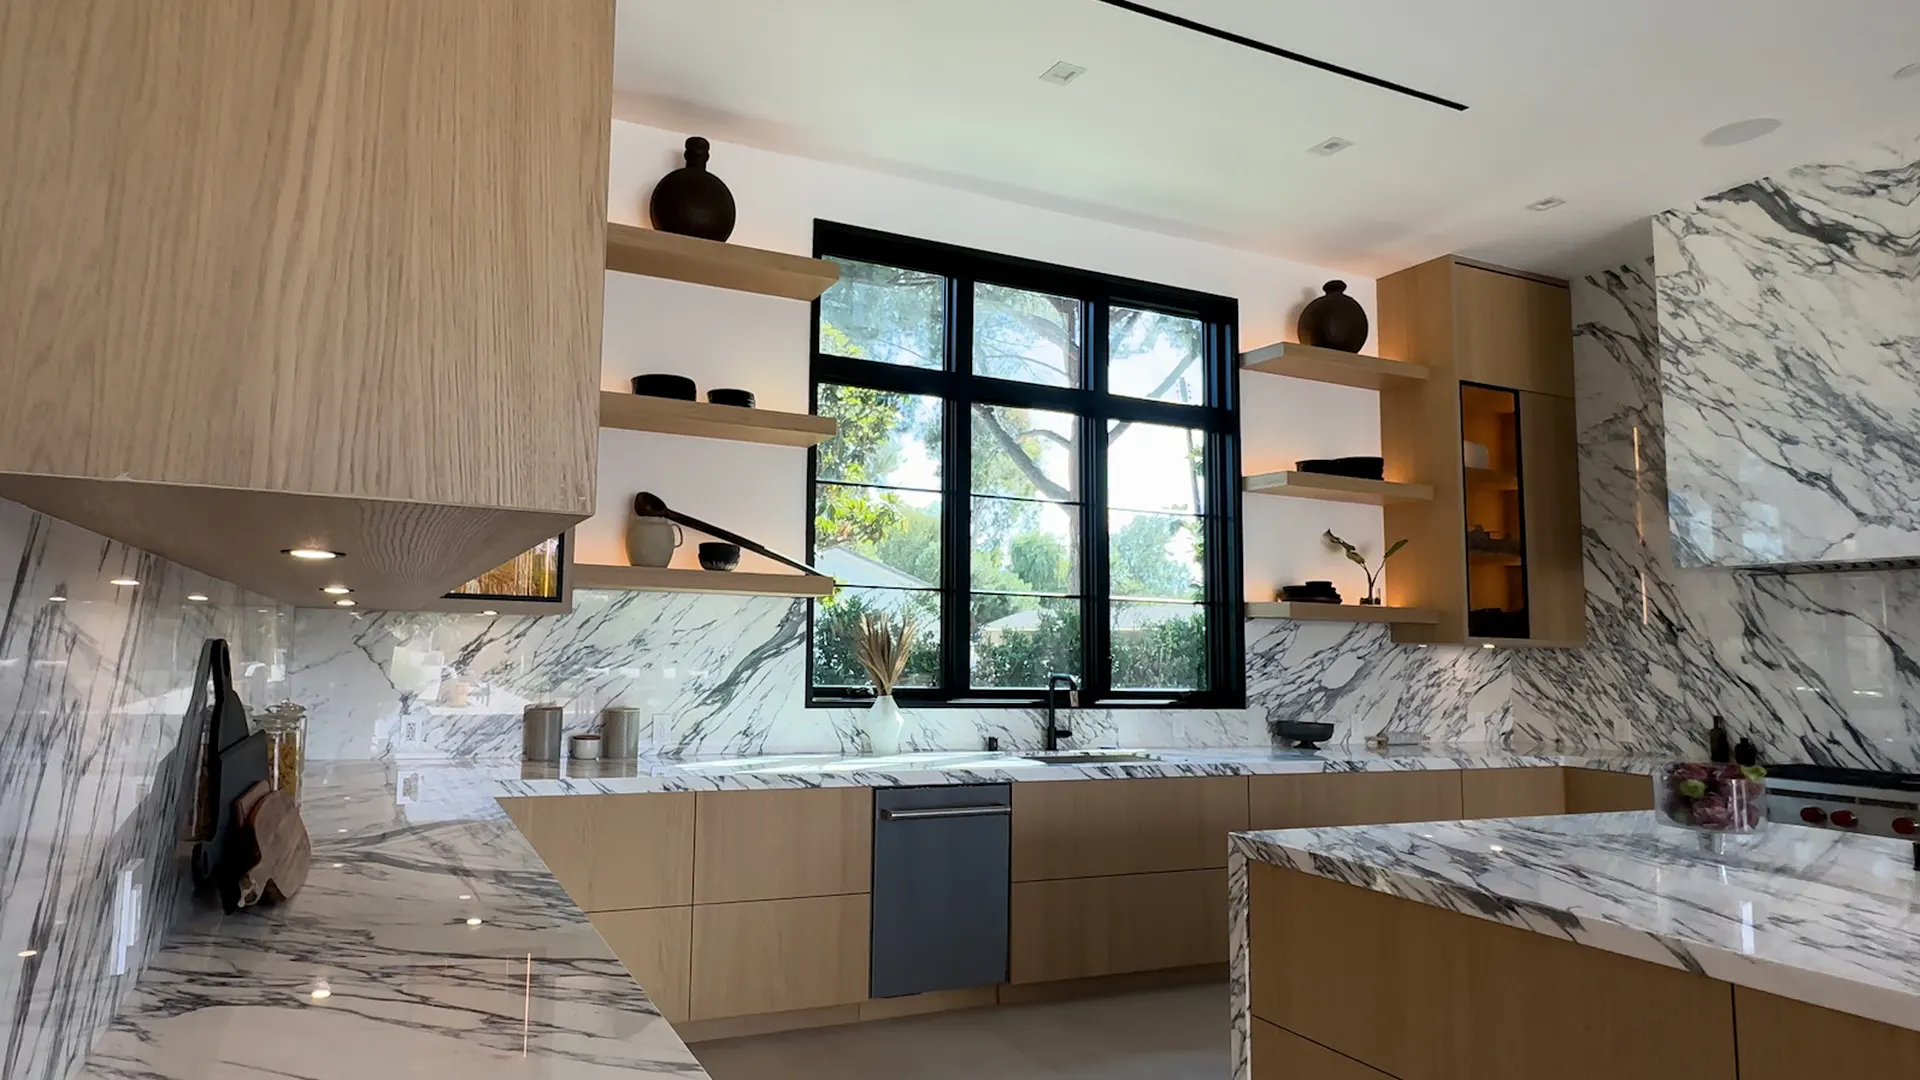
Kitchen Remodeling project by American Reliable Construction & Remodeling, illustrating our remodeling services

Northridge is a neighborhood of single-story ranch and tract homes built from the post-war boom through the 1970s, on regular lots from the Cal State Northridge area to the Devonshire corridor. The kitchens are predictably closed galley rooms, and the 1994 earthquake adds a local wrinkle: many houses here carry repaired foundations, retrofitted cripple walls or mixed-vintage framing from the rebuilding years. When we open a kitchen in Northridge, we look at what is actually in the walls before we finalize the structural plan, and we bring in a structural engineer when the project calls for one.

Opening the kitchen to the family room is the most requested change — an engineered beam where the bearing wall comes out, an island where the old partition stood, and electrical and plumbing brought up to modern demand. Northridge is part of the City of Los Angeles, so permits run through LADBS; we prepare the drawings, handle plan-check corrections and schedule every inspection under our license.

American Reliable Construction & Remodeling, Inc. is a licensed California general contractor (CSLB #1155602), bonded, insured and BBB Accredited (A- Rating). Warranty available. Call for details.
Planning range

Typical investment for a Los Angeles kitchen remodel

  • $25,000–$45,000 budget refresh
  • $45,000–$90,000 mid-range remodel
  • $90,000–$200,000+ high-end remodel

Cabinetry, appliances, layout changes, structural work, plumbing and electrical move the price.

Every home is different — your written estimate is itemized after a free in-home visit.

Read the cost guide
Decisions We Walk You Through
Opening the kitchen to the family room
In a Northridge ranch, the kitchen-to-family-room wall is usually bearing, and the beam, posts and footing work are where the structural budget lives. We confirm the structure at the first visit and price it in the open.
Working around post-1994 repairs
Homes repaired after the earthquake sometimes have mixed framing vintages or anchor and shear work that affects where new openings can go. We review what is documented and visible before drawings are finalized, so there are no structural surprises mid-project.
Island versus peninsula in a ranch footprint
Once the wall is out, most Northridge kitchens can take a proper island with seating; narrower rooms do better with a peninsula. We lay out both at full scale so clearances around appliances and walkways are decided before cabinetry is ordered. Seating, trash pull-outs and a landing zone beside the refrigerator are planned into the same drawing.
Electrical capacity for modern cooking
Original 100-amp panels are common in the tract stock. Induction ranges, double ovens and added refrigeration often push past capacity, so we assess the panel early and include any service upgrade in the written estimate.
Ranch proportions, modern storage
Northridge kitchens are wider than they are deep, which suits a full wall of tall cabinetry opposite the work zone. Ceiling-height uppers, a pantry wall and pull-out organizers routinely double the usable storage of the original galley without enlarging the footprint. We also plan recycling, trash pull-outs and small-appliance garages into the cabinetry design rather than leaving them to the countertop.
Permits & Inspections in Northridge
  • Northridge is part of the City of Los Angeles; kitchen permits are issued by LADBS.
  • Removing a bearing wall, relocating plumbing or gas, or adding circuits requires a permit and inspections; cosmetic work in place generally does not.
  • Structural changes are engineered and, where the house has post-1994 repair history, reviewed against what is documented and visible.
  • We prepare the drawings, submit for plan check, respond to corrections and schedule every inspection. Requirements change; we confirm them with LADBS before finalizing your estimate.

Timeline

Design and selections typically take a few weeks; LADBS plan check adds time when walls or plumbing move. Once demolition starts, most Northridge kitchens take one to two months, driven mainly by cabinetry lead times. You receive a written, week-by-week schedule before we begin, and your coordinator confirms each inspection and delivery as it is booked.

Customer Reviews

What homeowners say

5.0 · 26 Google reviews
5.0 on Yelp

“We finally redid the kitchen after years of just working around it. The old cabinets were particle board and starting to fall apart, so we switched to solid plywood boxes with soft close hardware. They paired that with quartz countertops…”

Ashley
Kitchen Remodel

“We recently completed a room addition along with a full roof customization, and the results are amazing. The team was professional, organized, and easy to communicate with throughout the entire project. The new room looks like it has always been part of the house, and the new roof was installed perfectly. Highly recommend their services!”

Charline
Room Addition & Roofing

“I didn't think a bathroom could make that much of a difference until this one was finished. We kept the design pretty timeless with a walk in shower, porcelain tile, and a wood vanity, and it completely changed the feel of the space. It feels cleaner, more open, and just a lot more enjoyable to use every day.”

Dr White
Bathroom Remodel

Planning kitchen remodeling in Northridge?

We'll visit the property, answer the permit and layout questions, and put a written, itemized estimate in your hands — free, no obligation.

FAQ

What do Northridge homeowners ask about kitchen remodeling?

Don’t see yours? Call (877) 702-6180.

Published 2026 planning ranges are $25,000–$45,000 for a budget refresh, $45,000–$90,000 for a mid-range remodel, and $90,000–$200,000+ for a high-end project. Cabinetry, appliances, layout changes, structural work, plumbing and electrical move the price. Every home is different — your written estimate is itemized after a free in-home visit.

Get Started

Request Your Free Northridge Estimate

Tell us about your kitchen remodeling project in Northridge. We'll schedule an in-home visit and put a detailed written estimate in your hands — no obligation.

Tell us about your project

Two quick steps. We typically respond within one business day.

About your project
What are you planning?
Timeline (optional)

CSLB #1155602 · Licensed, bonded & insuredPrefer to talk? (877) 702-6180

By submitting this form you agree to be contacted by American Reliable Construction & Remodeling, Inc. about your project by phone or email. SMS opt-in is optional and is never required to receive a quote.