“We finally redid the kitchen after years of just working around it. The old cabinets were particle board and starting to fall apart, so we switched to solid plywood boxes with soft close hardware. They paired that with quartz countertops…”
Kitchen Remodeling in Glendale, CA
Kitchen Remodeling in Glendale, CA from American Reliable Construction & Remodeling, a licensed general contractor (CSLB #1155602) headquartered on Ventura Boulevard in Sherman Oaks. We design, permit and build the project, with permits handled and one coordinator on site. For a free in-home estimate and a written, itemized quote, call (877) 702-6180.
CSLB #1155602 · Licensed, bonded & insured · BBB Accredited · A- Rating · 5.0 on Google (26 reviews)

Glendale kitchens sit in a varied housing stock, including 1920s–1950s traditional homes and hillside houses in the Verdugo foothills. A defined kitchen near the center of an older floor plan presents different options from a kitchen shaped around a slope or view. We begin with measurements, the relationship to dining and living rooms, and the route from the entry or driveway. The layout needs to serve the household while acknowledging the structure already there.
An open kitchen can require more than removing a partition. Bearing loads, ducts and existing plumbing may cross that wall; the foundation below a proposed support also matters. A retained footprint can still benefit from better pantry storage, appliance spacing and layered lighting. We compare the practical alternatives in writing so the choice between a cabinet-focused remodel and a structural reconfiguration is based on actual scope.
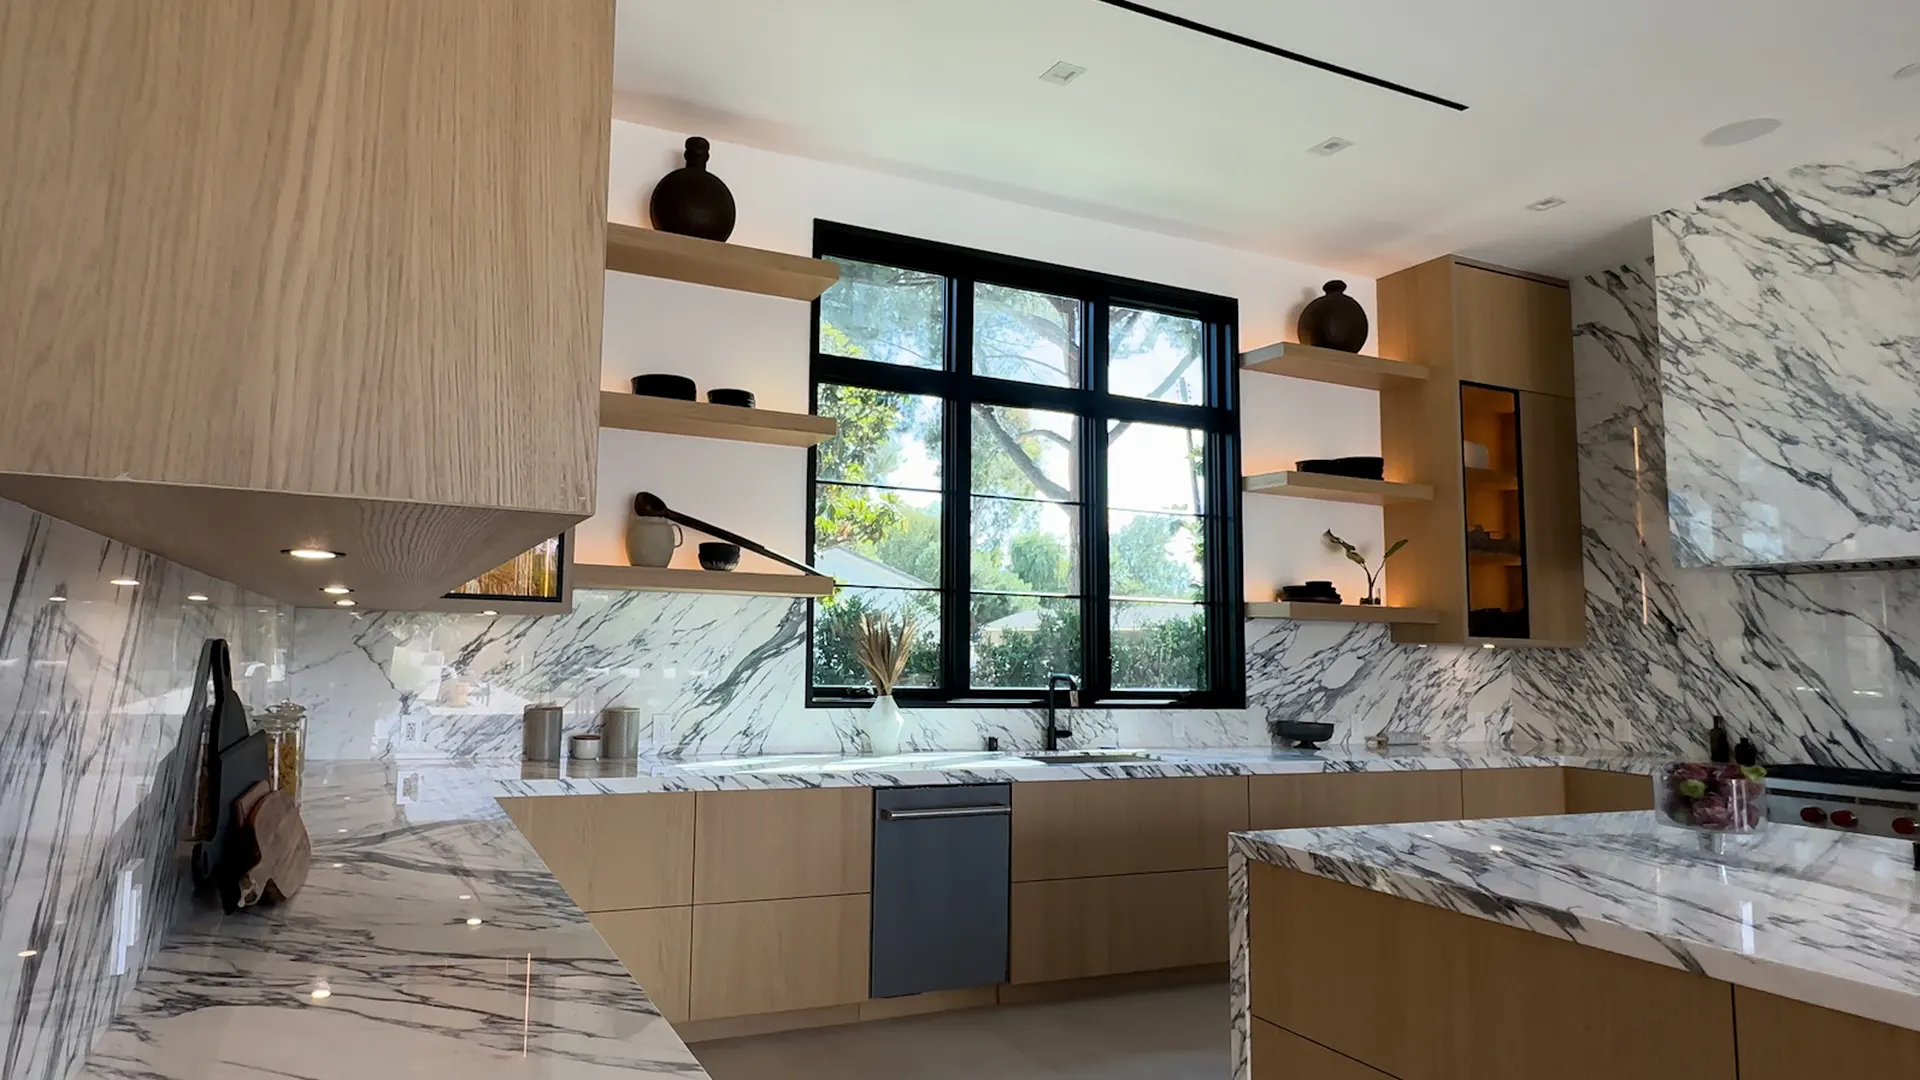
American Reliable Construction & Remodeling provides design-build coordination for Glendale kitchens under CSLB #1155602. Based at 15260 Ventura Blvd #1200, Sherman Oaks, CA 91403, we coordinate required city review, product selections and construction with one project contact. Photos shown here are existing company portfolio images, not claims of a newly documented Glendale kitchen. Warranty available. Call for details.
Typical investment for a Los Angeles kitchen remodel
- $25,000–$45,000 budget refresh
- $45,000–$90,000 mid-range remodel
- $90,000–$200,000+ high-end remodel
Cabinetry, appliances, layout changes, structural work, plumbing and electrical move the price.
Every home is different — your written estimate is itemized after a free in-home visit.
Read the cost guide- How does a traditional floor plan open up?
- A wider opening between kitchen and dining room may provide connection without removing every boundary. We check bearing conditions, ceiling transitions and the effect on adjoining storage. In a house with original trim or plaster, the repair boundary should be shown in the estimate so the new opening looks intentional rather than unfinished.
- Can the hillside delivery route support the selections?
- Large slabs, long cabinet runs and built-in appliances need a route into the house. On a sloped or restricted site, driveway geometry, stairs and staging space can affect handling. We discuss those conditions before ordering oversized pieces rather than assuming every product can be carried through the existing entry without special planning.
- Where should pantry and preparation space go?
- An older kitchen may have enough floor area but poorly placed storage. Tall pantry cabinets, drawers near cooking equipment and uninterrupted preparation surfaces can improve use without increasing the footprint. We evaluate island seating against aisle clearance and appliance openings, keeping the actual circulation route through the house in view.
- How do equipment and systems stay coordinated?
- New cooking equipment may need different electrical service or a different hood route. A panel upgrade is assessed, not presumed necessary solely because the house is older. The selected model numbers, plumbing locations and lighting controls belong in the same plan so trade work supports the kitchen that will actually be installed.
- City of Glendale Community Development, Building & Safety Division handles kitchen permits. Permits for properties within Glendale are not LADBS permits. We verify the jurisdiction and current plan-submittal requirements before describing the approval sequence.
- Structural alterations, plumbing, electrical and ventilation work can require permits and inspections. A new cabinet layout alone does not describe the whole permit scope if it also changes appliances, wiring or a sink. The building department determines the required approvals.
- A hillside address does not automatically mean an interior kitchen project requires grading work. We check the actual structural and exterior changes, access and applicable zoning conditions. Historic designation or district status also needs to be verified for the parcel rather than inferred from the age of the house.
- City review, approved plans and product dimensions must align before framing and rough utilities are installed. We coordinate corrections and inspection requests, then complete cabinetry and finish work around the approved layout. Changes discovered after demolition are documented before additional work is authorized.
Timeline
The sequence starts with measuring, layout alternatives, engineering where needed and Glendale permit review. Product lead times are checked before scheduling demolition. Construction moves through protection, removal, framing, trade rough work, inspections and finishes. Restricted access or concealed repairs can affect individual stages. You receive a written schedule tied to the agreed scope and selection status, including the period without a working kitchen, rather than a citywide completion promise.
What homeowners say
“We recently completed a room addition along with a full roof customization, and the results are amazing. The team was professional, organized, and easy to communicate with throughout the entire project. The new room looks like it has always been part of the house, and the new roof was installed perfectly. Highly recommend their services!”
“I didn't think a bathroom could make that much of a difference until this one was finished. We kept the design pretty timeless with a walk in shower, porcelain tile, and a wood vanity, and it completely changed the feel of the space. It feels cleaner, more open, and just a lot more enjoyable to use every day.”
Planning kitchen remodeling in Glendale?
We'll visit the property, answer the permit and layout questions, and put a written, itemized estimate in your hands — free, no obligation.
Kitchen Remodeling across Glendale
- Rossmoyne
- Verdugo Woodlands
- Adams Hill
- Montrose
City of Glendale Community Development, Building & Safety Division handles permits and inspections. Glendale is an independent city, so LADBS is not the authority for a Glendale parcel. We verify the address and proposed structural and trade work before confirming the review path.
Request Your Free Glendale Estimate
Tell us about your kitchen remodeling project in Glendale. We'll schedule an in-home visit and put a detailed written estimate in your hands — no obligation.
- Call toll-free(877) 702-6180
- Emailinfo@americanreliablela.com
- Office15260 Ventura Blvd #1200, Sherman Oaks, CA 91403
- CredentialsCSLB #1155602 · Licensed, bonded & insured · BBB Accredited · A- Rating5.0 on Google · 26 reviews
Tell us about your project
Two quick steps. We typically respond within one business day.
By submitting this form you agree to be contacted by American Reliable Construction & Remodeling, Inc. about your project by phone or email. SMS opt-in is optional and is never required to receive a quote.